A good extension looks like it was always there. That comes down to brickwork: matching the bricks, the bond, the mortar colour and the joint so the new meets the old without a seam.
Matching the existing bond is half the job on an extension.
Extending your home means living alongside the work, so we keep things organised, tidy and predictable. Before we start, we look at your existing house closely — the brick, the bond, the mortar and the joint finish — because those details decide whether the extension blends in or stands out for the wrong reasons.
We build the structural masonry for single and double-storey extensions: foundations to DPC, cavity walls, piers and openings ready for lintels, steels and windows. Where new brickwork is toothed into old, we take care to tie it in properly and keep the lines true.
If your project has an architect, builder or structural engineer, we work to their drawings. If you are earlier in the process, we can talk you through the brickwork side honestly so you know what to expect.
What it means for you
- Careful matching
- Bricks, bond and mortar chosen to sit naturally against your existing home.
- Tidy site
- You are living there. We keep work areas organised and clear up as we go.
- Honest advice
- Straight answers on what's possible, what it involves and what to watch for.
Workmanship and quality
- Survey of the existing brick, bond, mortar colour and joint profile
- Foundation brickwork to DPC and cavity wall construction
- Clean toothing-in and bonding of new work to existing walls
- Openings formed accurately for lintels, steels, doors and windows
Frequently asked questions
Can you match my existing bricks?
We will do everything we can to match them, including sourcing reclaimed or closely matching bricks and matching the mortar colour. Some older bricks are no longer made, so we will tell you honestly how close a match is likely to be before work starts.
Do I need planning permission for an extension?
Some extensions fall under permitted development and some need planning permission, and most need Building Regulations approval. Your architect or Basildon Council can confirm what applies to your home.
Do you build the whole extension?
Our speciality is the brickwork and blockwork. We also take on general building works, so tell us about the whole project and we will be clear about what we can cover.
Our house extensions work
See all projects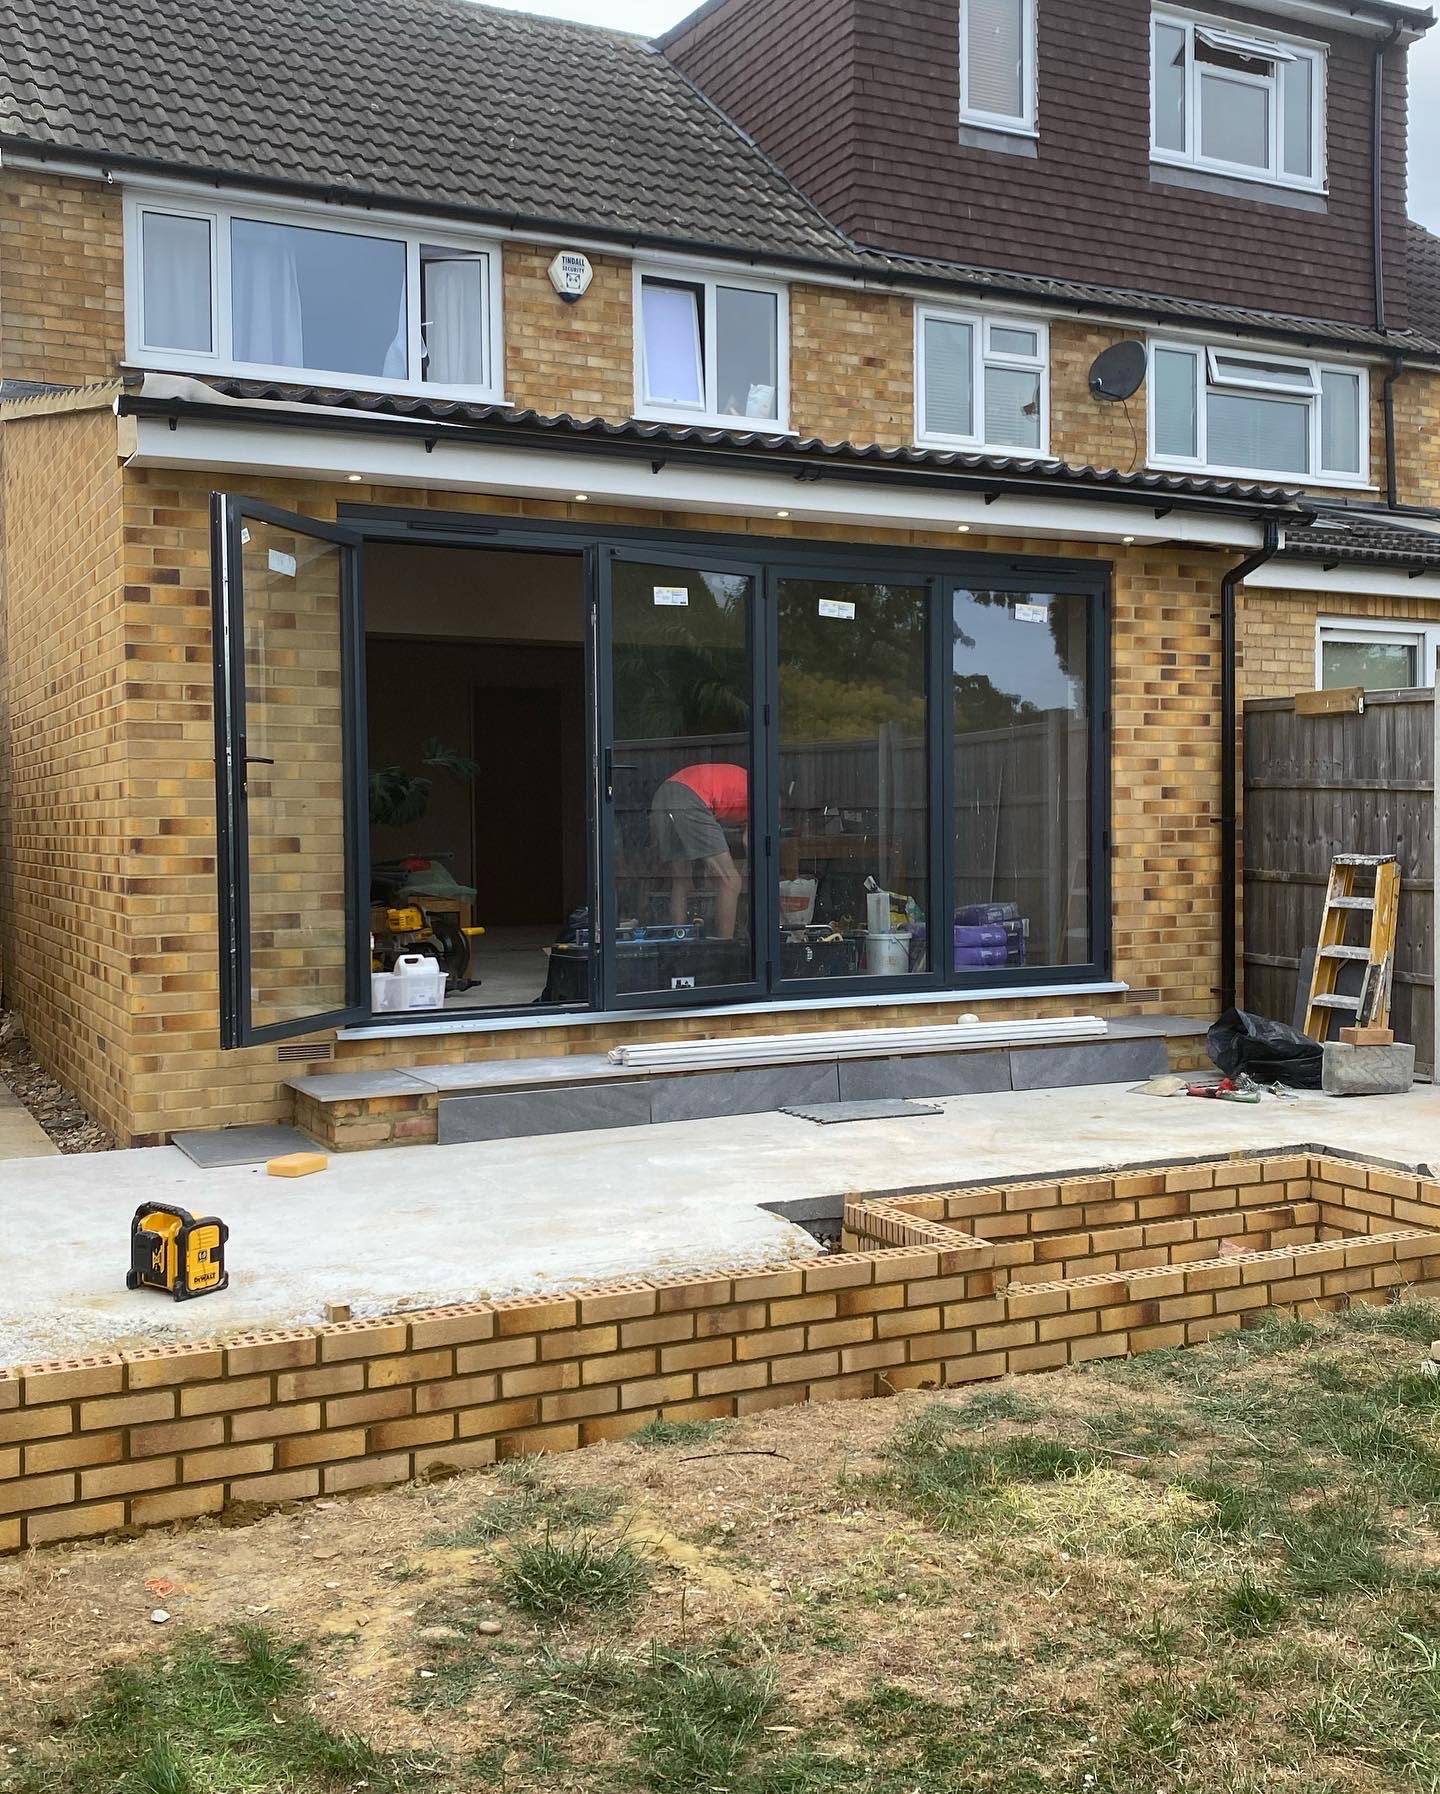
Rear extension with bi-fold doors
A single-storey rear extension faced in a yellow multi brick alongside the existing yellow brick house. The photos show the shell going up around the wide opening for the bi-fold doors, and the finished elevation with a low brick wall under way in the garden.
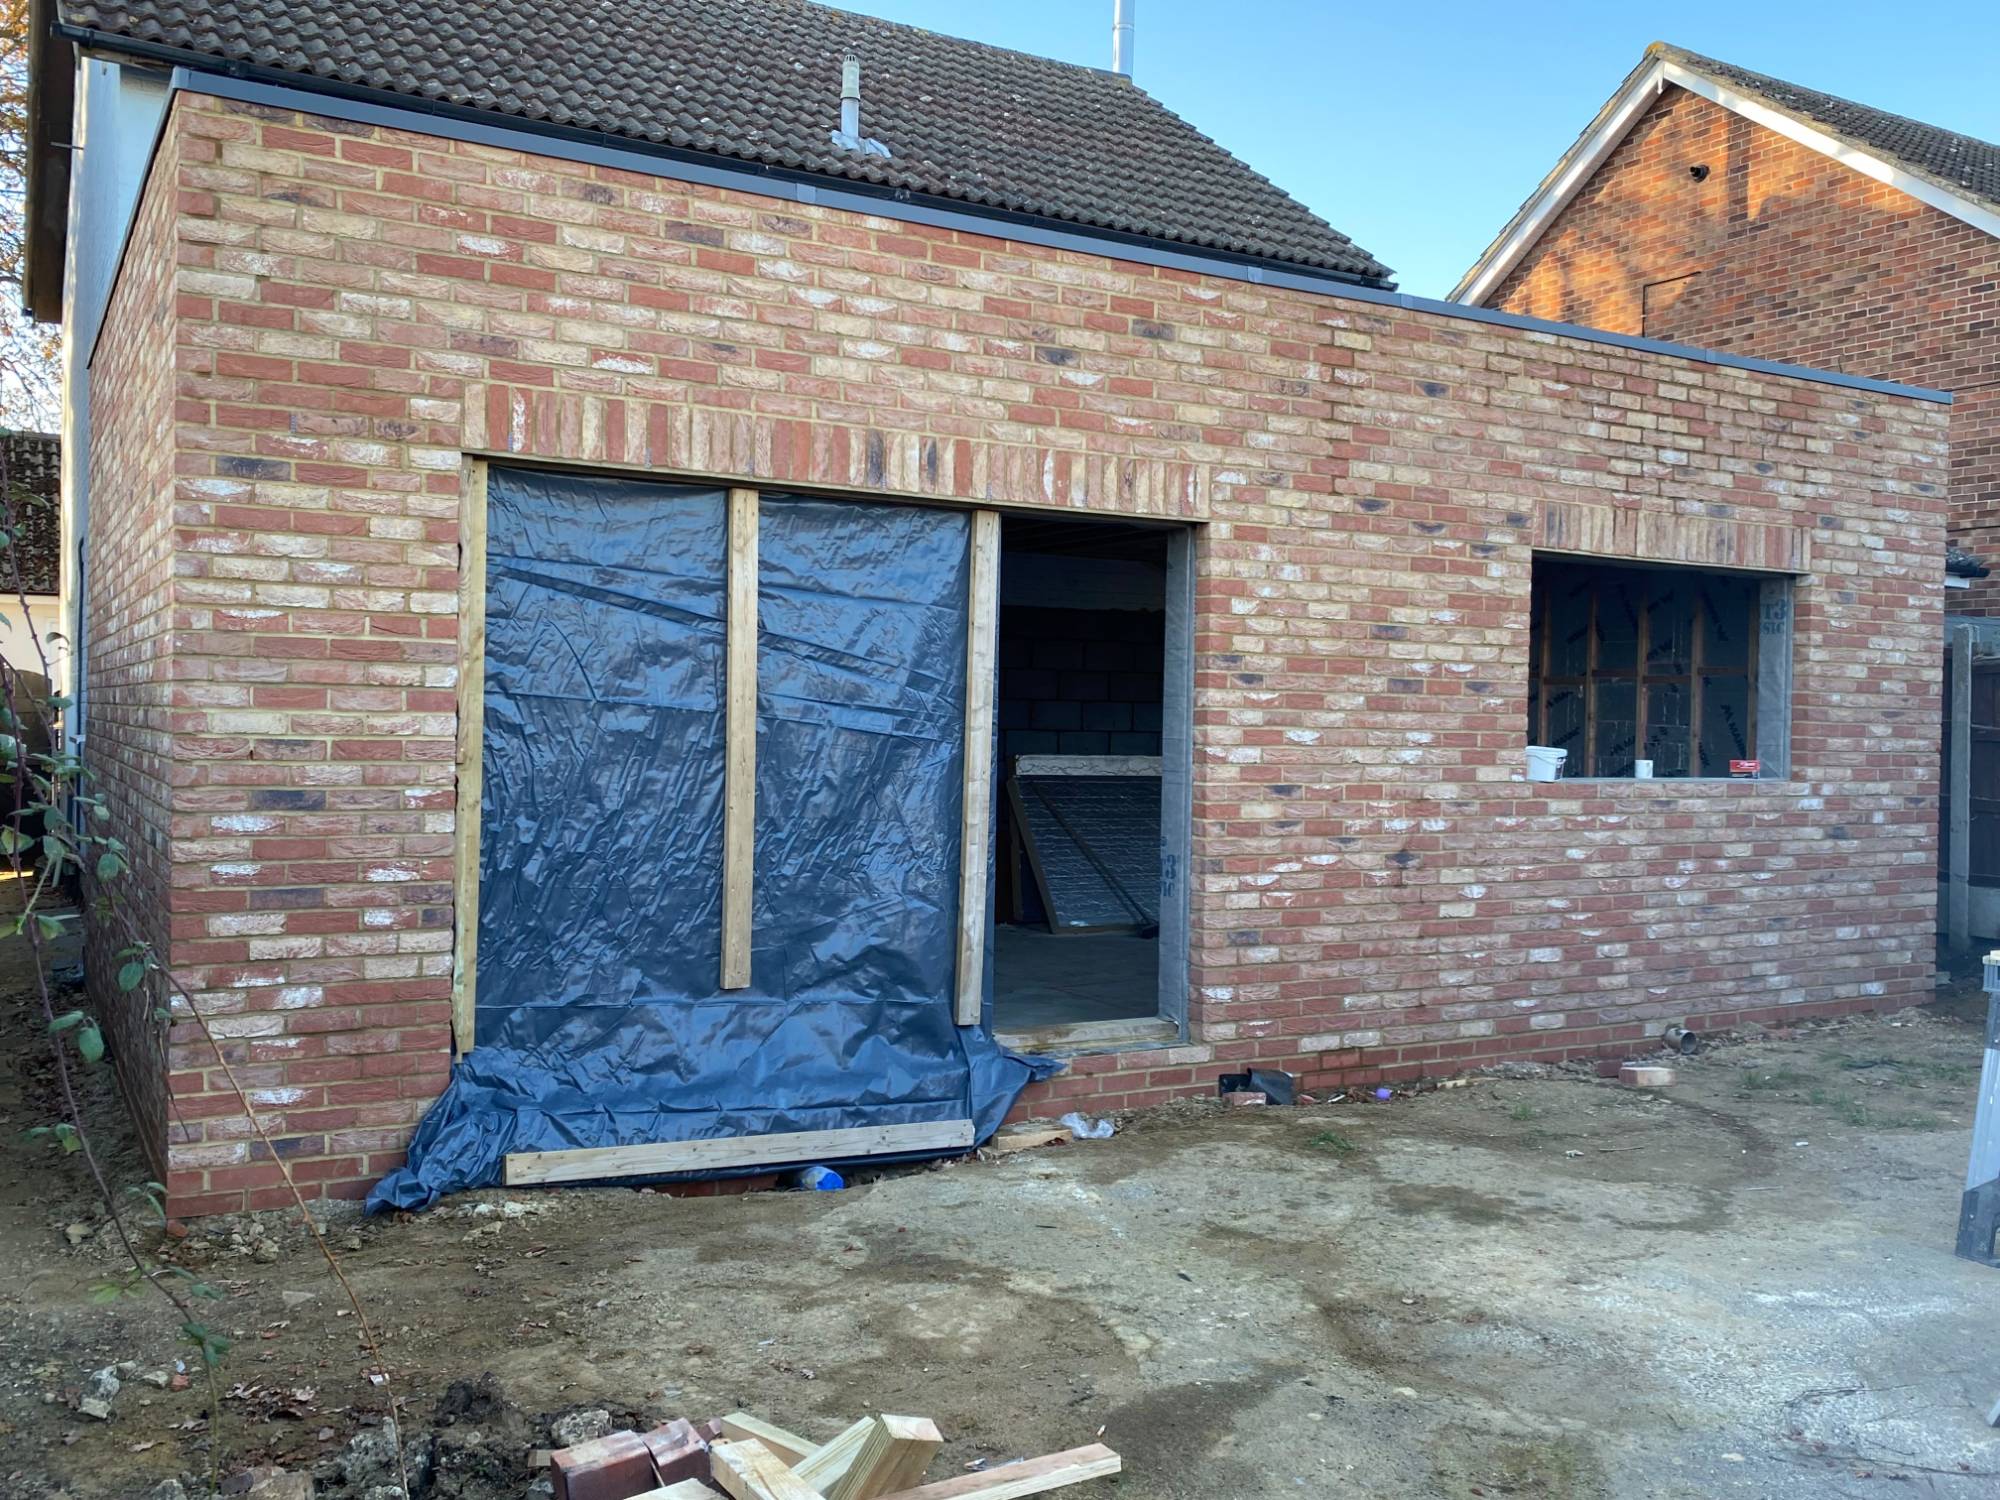
Flat-roof extension in red multi brick
A single-storey flat-roof extension faced in a red multi brick, with soldier courses over the door and window openings. Photographed at shell stage, before the doors and windows went in.
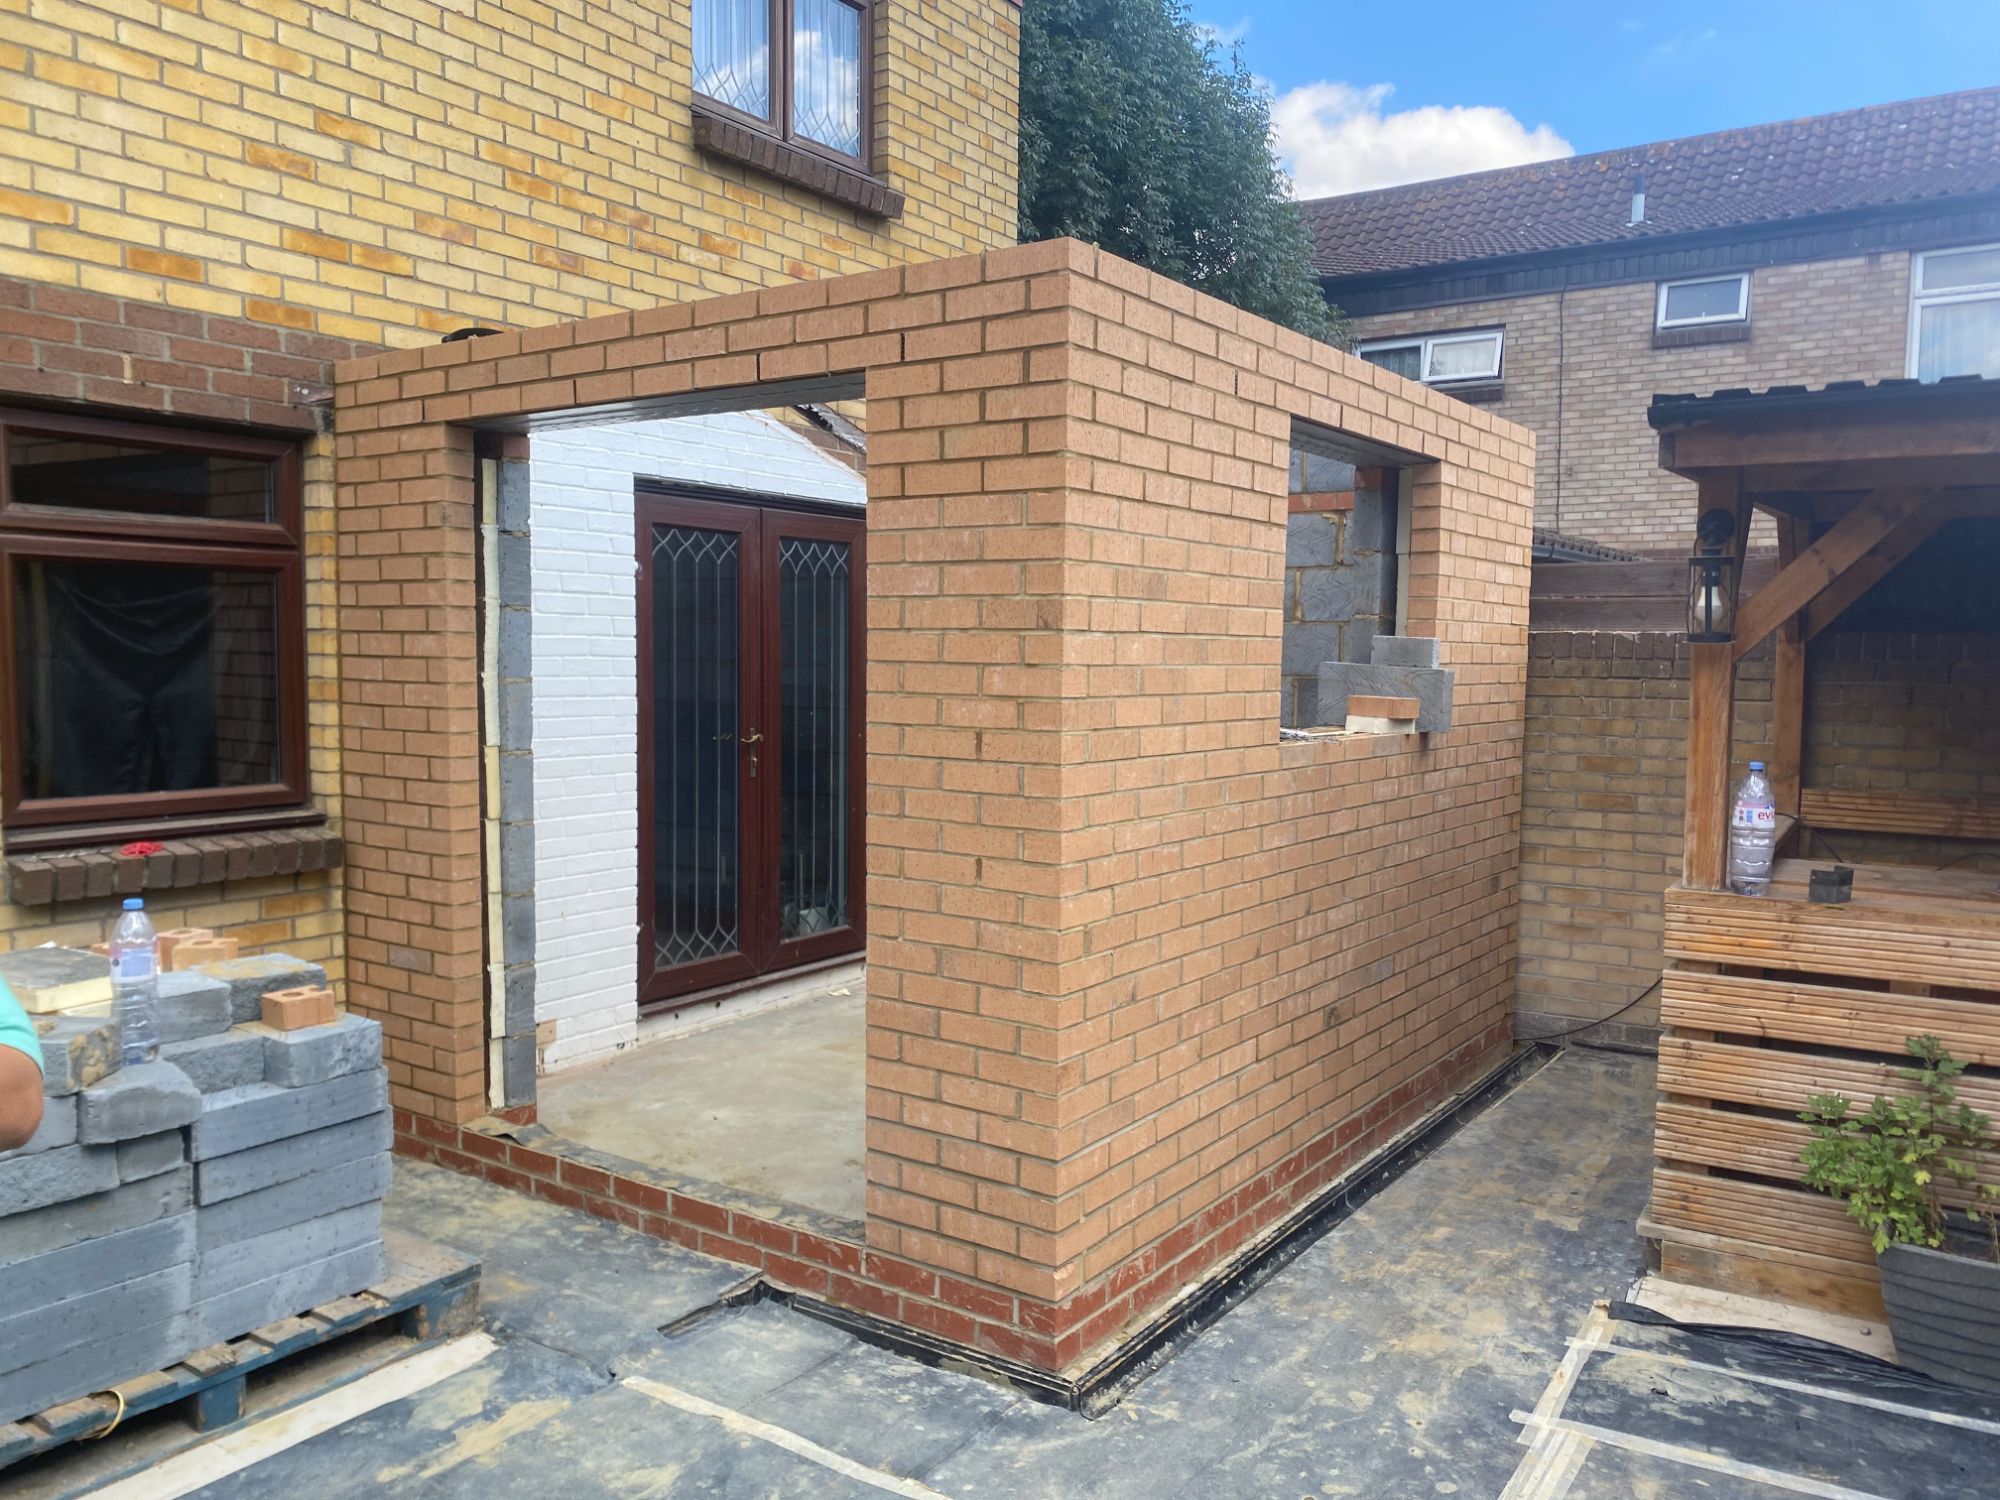
Single-storey extension in buff brick
An extension shell in a buff facing brick on a contrasting red brick plinth, with the blockwork inner leaf and the openings for a door and window formed.
Request a free quote
Tell us about your house extensions project. We'll get back to you to talk it through.
Related services
- New Build BrickworkBrickwork and blockwork for residential new-build projects, from footings to finished elevations.
- BlockworkAccurate, well-built blockwork for foundations, inner leaves, partitions and outbuildings.
- General Building WorksA wide range of building and masonry-related work, carried out with the same standard as our brickwork.
Based in Basildon? See the areas we cover or browse our projects.
Tell us what you're planning. We'll talk it through honestly and give you a clear, free quote.